
Aldersgate Place (100% Affordable Housing Dev.)
Project Updates
July 15, 2026 – Formal application received. Under city review.
Related Documents
Environmental Documents
Project Description
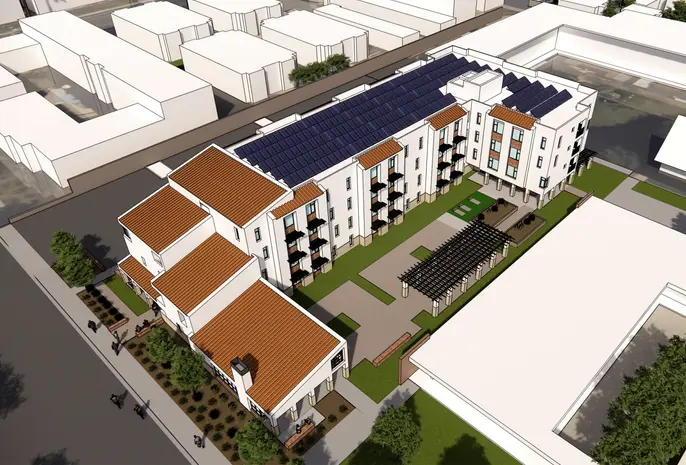
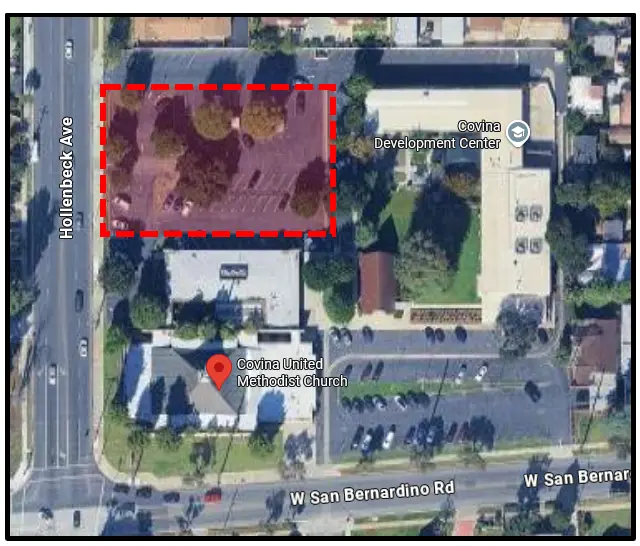
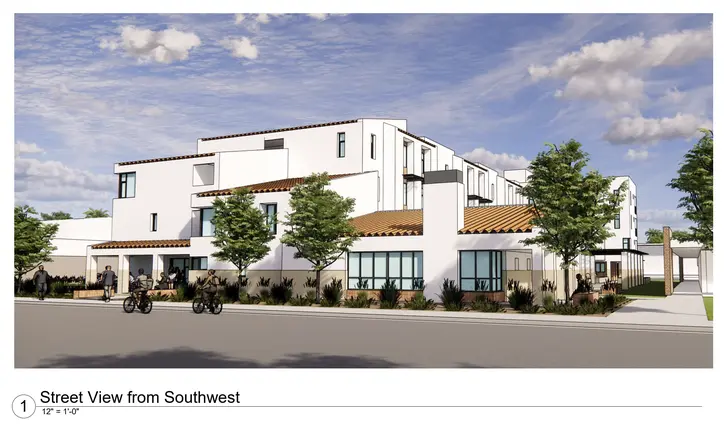
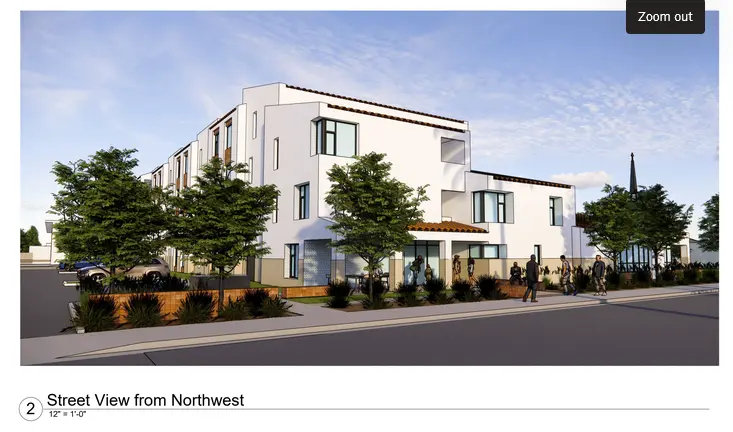
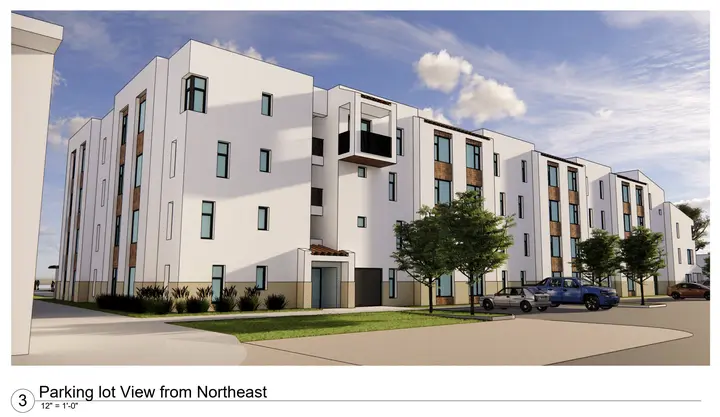
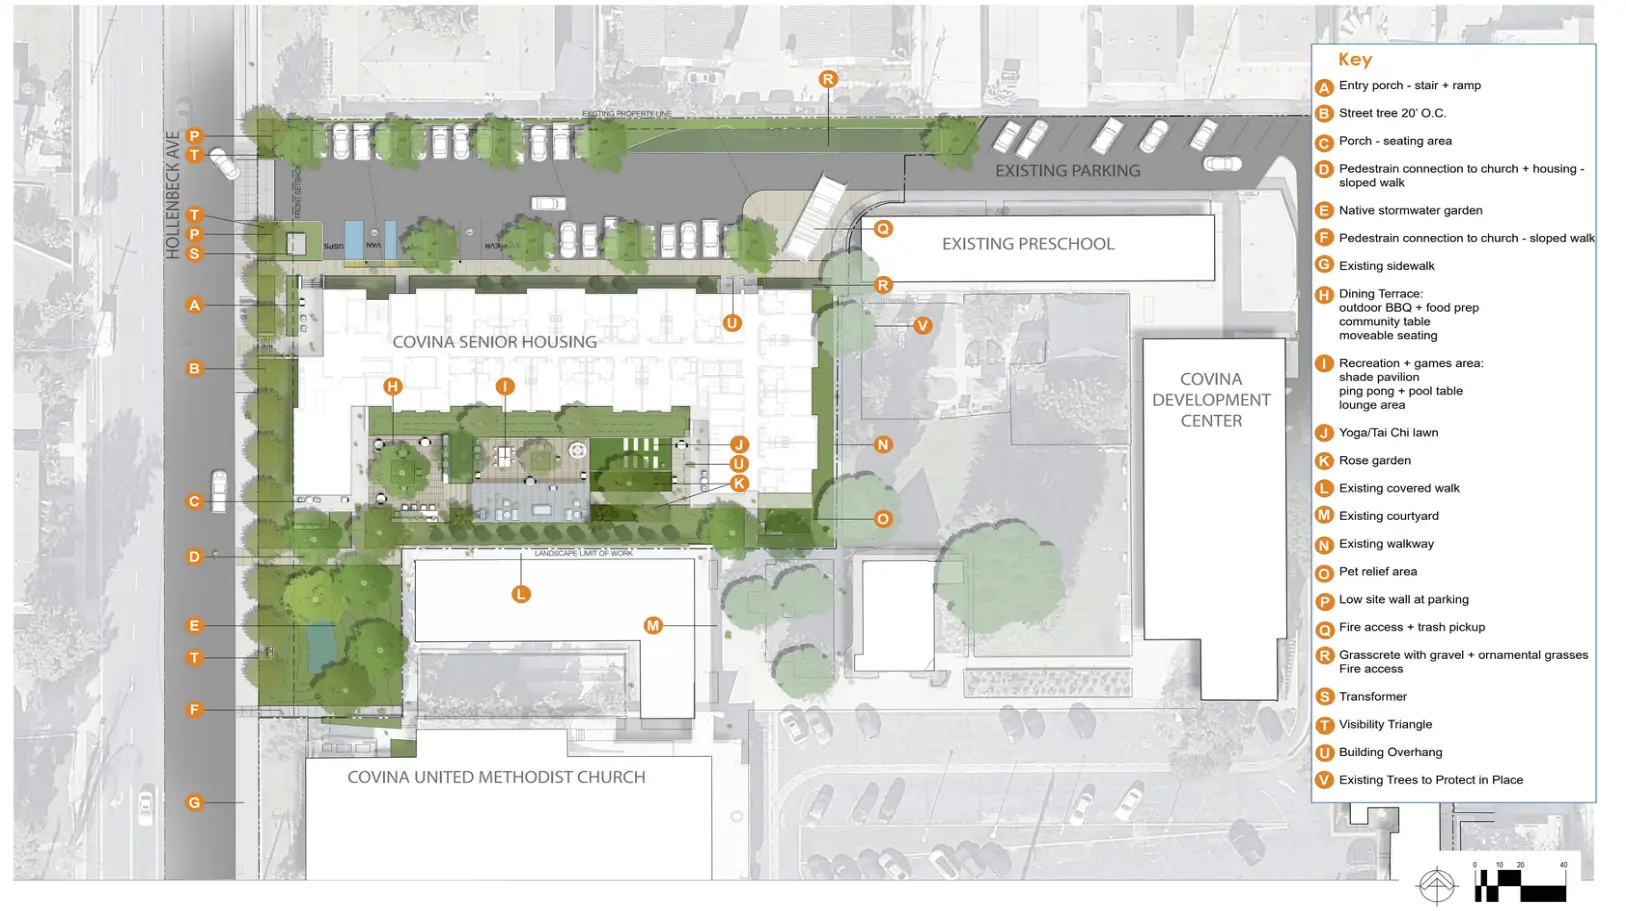
Project Proposal: Develop a new 4-story multi-family apartment building containing a total of 70 units (69 one-bedroom and 1 two-bedroom), including 100% of units set aside for affordable households, with the exception of one manager’s unit. The new building will contain 4 stories and be located at the northwest corner of the property (currently existing surface parking area); the building will have a maximum height of 45’-6”(exceeding city code requirements). Amenities include a shared laundry facility, common spaces, a communal kitchen, exterior common areas, and offices for on-site service providers. The proposed project totals 55,813 sf. The 70-unit 4-story apartment building proposes only 8 parking spaces.
Applicant is applying SB330 & the Housing Crisis Act (HCA) – A state law designed to accelerate residential development, prevent the net loss of existing affordable housing, and restrict local governments from imposing strict building moratoriums or downzoning.
Applicant is applying for SB 4 – California’s Affordable Housing on Faith and Higher Education Lands Act. The law streamlines the permitting process for religious organizations and nonprofit colleges to build 100% affordable housing on their property by overriding restrictive local zoning laws and bypassing traditional, time-consuming environmental reviews.
Applicant is applying for Density Bonus – California’s Density Bonus Law (Gov. Code §§ 65915–65918), A state statute that requires local municipalities to grant developers density increases (up to 50% or more), parking reductions, and waivers of development standards in exchange for including deed-restricted affordable or senior housing in their projects.
Applicant is applying AB2097 – California state law that prohibits cities from enforcing minimum parking requirements for most new residential, commercial, and mixed-use developments located within a half-mile of a major transit stop.
Existing Site Conditions: The property is currently developed with the Covina United Methodist Church and the associated preschool, known as the Covina Development Center. The church comprises two buildings situated in the S/W corner of the property: Building 1 is approximately 5,290 sf, and Building 2 is approximately 12,709 sf. The preschool is also composed of two buildings, oriented around a central playground, and is situated on the eastern edge of the property. Building 1 is a 2-story building totaling 4,563 sf, and Building 2 is a 2-story building totaling 9,312 sf. None of the existing buildings on-site will be altered as part of the proposed project.
Applicant is applying SB330 & the Housing Crisis Act (HCA) – A state law designed to accelerate residential development, prevent the net loss of existing affordable housing, and restrict local governments from imposing strict building moratoriums or downzoning.
Applicant is applying for SB 4 – California’s Affordable Housing on Faith and Higher Education Lands Act. The law streamlines the permitting process for religious organizations and nonprofit colleges to build 100% affordable housing on their property by overriding restrictive local zoning laws and bypassing traditional, time-consuming environmental reviews.
Applicant is applying for Density Bonus – California’s Density Bonus Law (Gov. Code §§ 65915–65918), A state statute that requires local municipalities to grant developers density increases (up to 50% or more), parking reductions, and waivers of development standards in exchange for including deed-restricted affordable or senior housing in their projects.
Applicant is applying AB2097 – California state law that prohibits cities from enforcing minimum parking requirements for most new residential, commercial, and mixed-use developments located within a half-mile of a major transit stop.
Existing Site Conditions: The property is currently developed with the Covina United Methodist Church and the associated preschool, known as the Covina Development Center. The church comprises two buildings situated in the S/W corner of the property: Building 1 is approximately 5,290 sf, and Building 2 is approximately 12,709 sf. The preschool is also composed of two buildings, oriented around a central playground, and is situated on the eastern edge of the property. Building 1 is a 2-story building totaling 4,563 sf, and Building 2 is a 2-story building totaling 9,312 sf. None of the existing buildings on-site will be altered as part of the proposed project.
Project Renderings
Location:
437 W. San Bernardino Road United Methodist Church
APN:
8413-019-023
Applicants:
Wakeland Aldergate, LP
Property Owner:
Maggie Stanko
mstanko@wakelandhdc.com
mstanko@wakelandhdc.com
Staff Contact:
Mercenia Lugo
Planning Manager
(626) 384-5450
Planning Manager
(626) 384-5450